
A room addition inside the City of Austin needs a building permit, and the first question isn’t the floor plan. It’s whether your lot has room left under the zoning limits for setbacks, impervious cover and building coverage. Check those numbers, then design the addition and the roof tie-in to fit them.
Does a room addition in Austin need a permit?
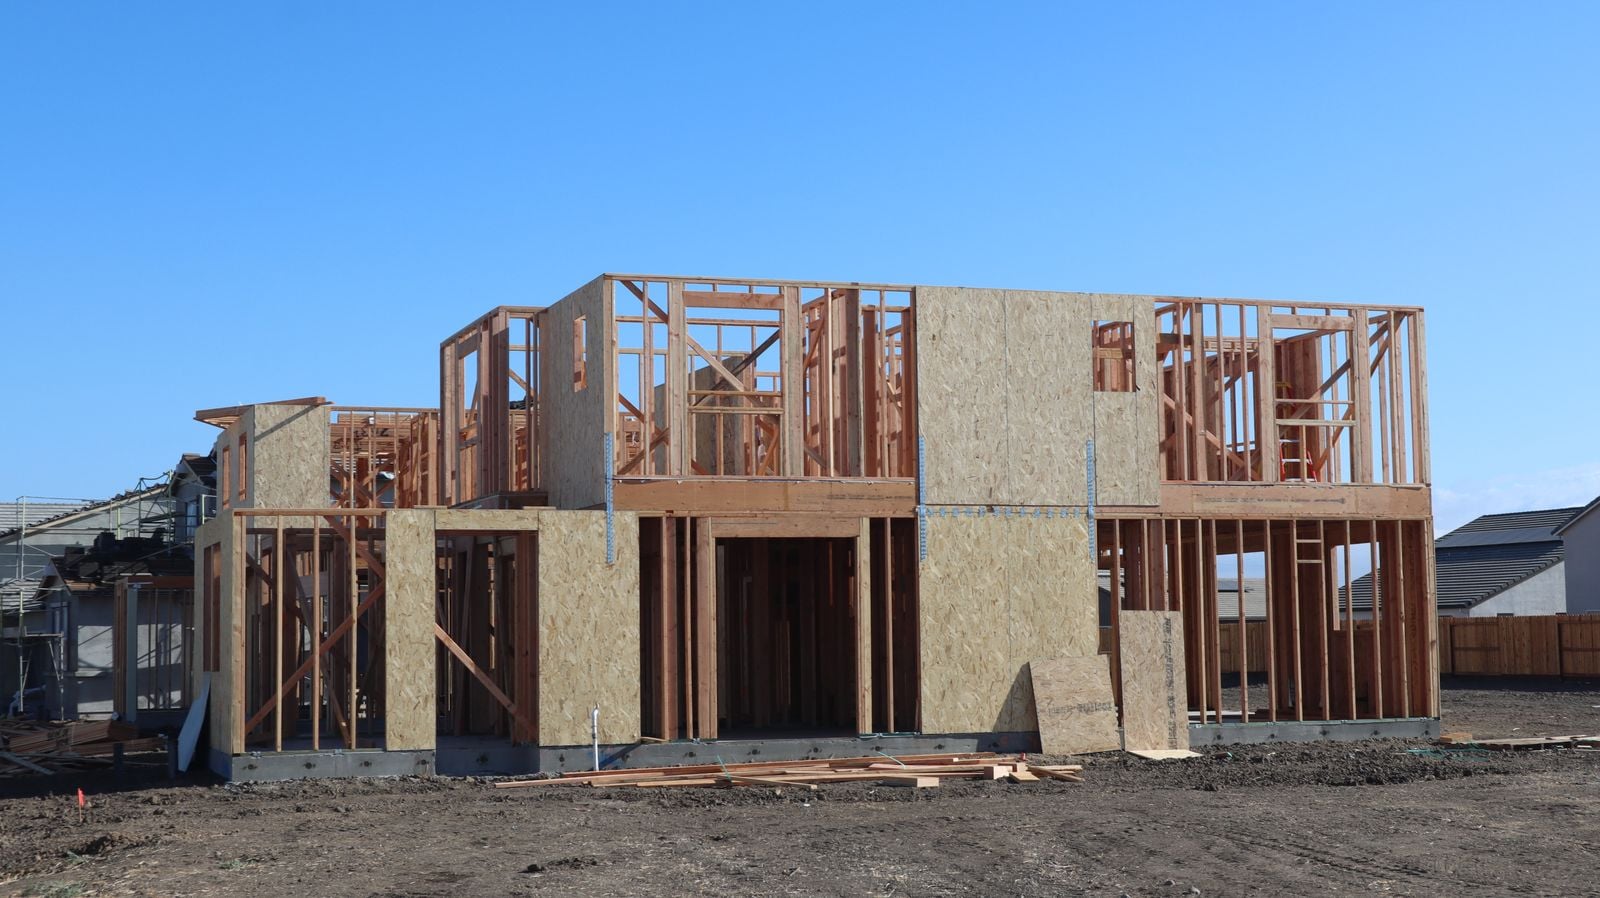
Yes. The City’s Residential Plan Review division reviews new construction, additions, interior remodels and demolition for single-family homes, duplexes and other buildings on the same lot. Plans are checked against the zoning chapter of the Land Development Code, the 2024 International Residential Code and the City’s local amendments. An addition to a house is submitted through the City’s “New Construction or Addition” application.
Some small structures don’t need a permit at all. The City’s list of work exempt from building permits includes a one-story detached accessory structure of no more than 200 square feet and 15 feet tall, with no plumbing, that doesn’t create a dwelling and isn’t in a flood hazard area. A bedroom, office or den attached to the house is a different project. Exempt work still has to meet the codes.
How much of my lot can I build on?
Zoning sets the limits, and each lot is different. For one home on a standard lot zoned SF-2 or SF-3, the City’s 2024 summary of the existing standards lists:
- Setbacks: 25 feet in front, 10 feet in the rear, 5 feet on an interior side and 15 feet on a street side.
- Impervious cover: no more than 45 percent of the lot.
- Building coverage: no more than 40 percent of the lot.
- Height: 35 feet, with added height limits in the central-city area covered by the Residential Design and Compatibility Standards (often called the McMansion rules).
- Floor area: inside that same boundary, the house is capped at 2,300 square feet or a floor-to-area ratio of 0.4, whichever is greater. The City’s example: on a 6,000 square foot lot, 0.4 allows 2,400 square feet.
Your lot may differ. A different zoning district, a neighborhood plan, front yard averaging, a house that already sits inside a setback or a two- or three-unit project under the City’s HOME amendments can all change the numbers. The City also notes that deed restrictions and restrictive covenants can limit a project, and checking them is the owner’s job.
What counts as impervious cover?
This limit is easy to underestimate, because it counts far more than the house. Under the Land Development Code definition, impervious cover includes the building, driveways, walkways and other paved areas. Pools, ponds and fountains are left out, and so is gravel over pervious ground that is used only for landscaping or walking. An uncovered wood deck with gaps between the boards, built over pervious ground, counts at 50 percent of its area.
Building coverage is narrower: the area covered by buildings or roofed areas, without ground-level paving. That is why a covered patio counts toward building coverage and a flat patio doesn’t.
Before you sketch anything, add up what is already on the lot. If a long driveway and a back patio already use most of the 45 percent, the addition may need to go up instead of out, or replace paving that comes out.
What else can slow down the review?
The City’s addition application asks questions that send some projects to extra reviews:
- Trees. Trees 19 inches or more in diameter on or next to the property call for a tree survey and tree review. The City limits digging, fill and canopy trimming near a protected tree’s root zone.
- Floodplain. Property within 100 feet of the 100-year floodplain gets an added review.
- Size. A house over 3,600 square feet under roof, counting garages and covered porches, gets a fire review.
- Older homes. Changing an exterior wall or roof on a structure 45 years or older can trigger historic review.
- Plumbing. Adding a bathroom, or anything else that raises water demand, calls for an Austin Water service plan verification before you submit.
Two steps on the Residential Plan Review page save time. You can request a Preliminary Plan Review meeting with reviewers before submitting; it flags problems early, though plans still go through full review afterward. And you can look up your property’s permit history: old expired permits must be resolved or acknowledged with the new application.
How does the addition’s roof tie into the house?
The roof is where an addition either blends in or leaks. A few decisions to settle while the plans are drawn:
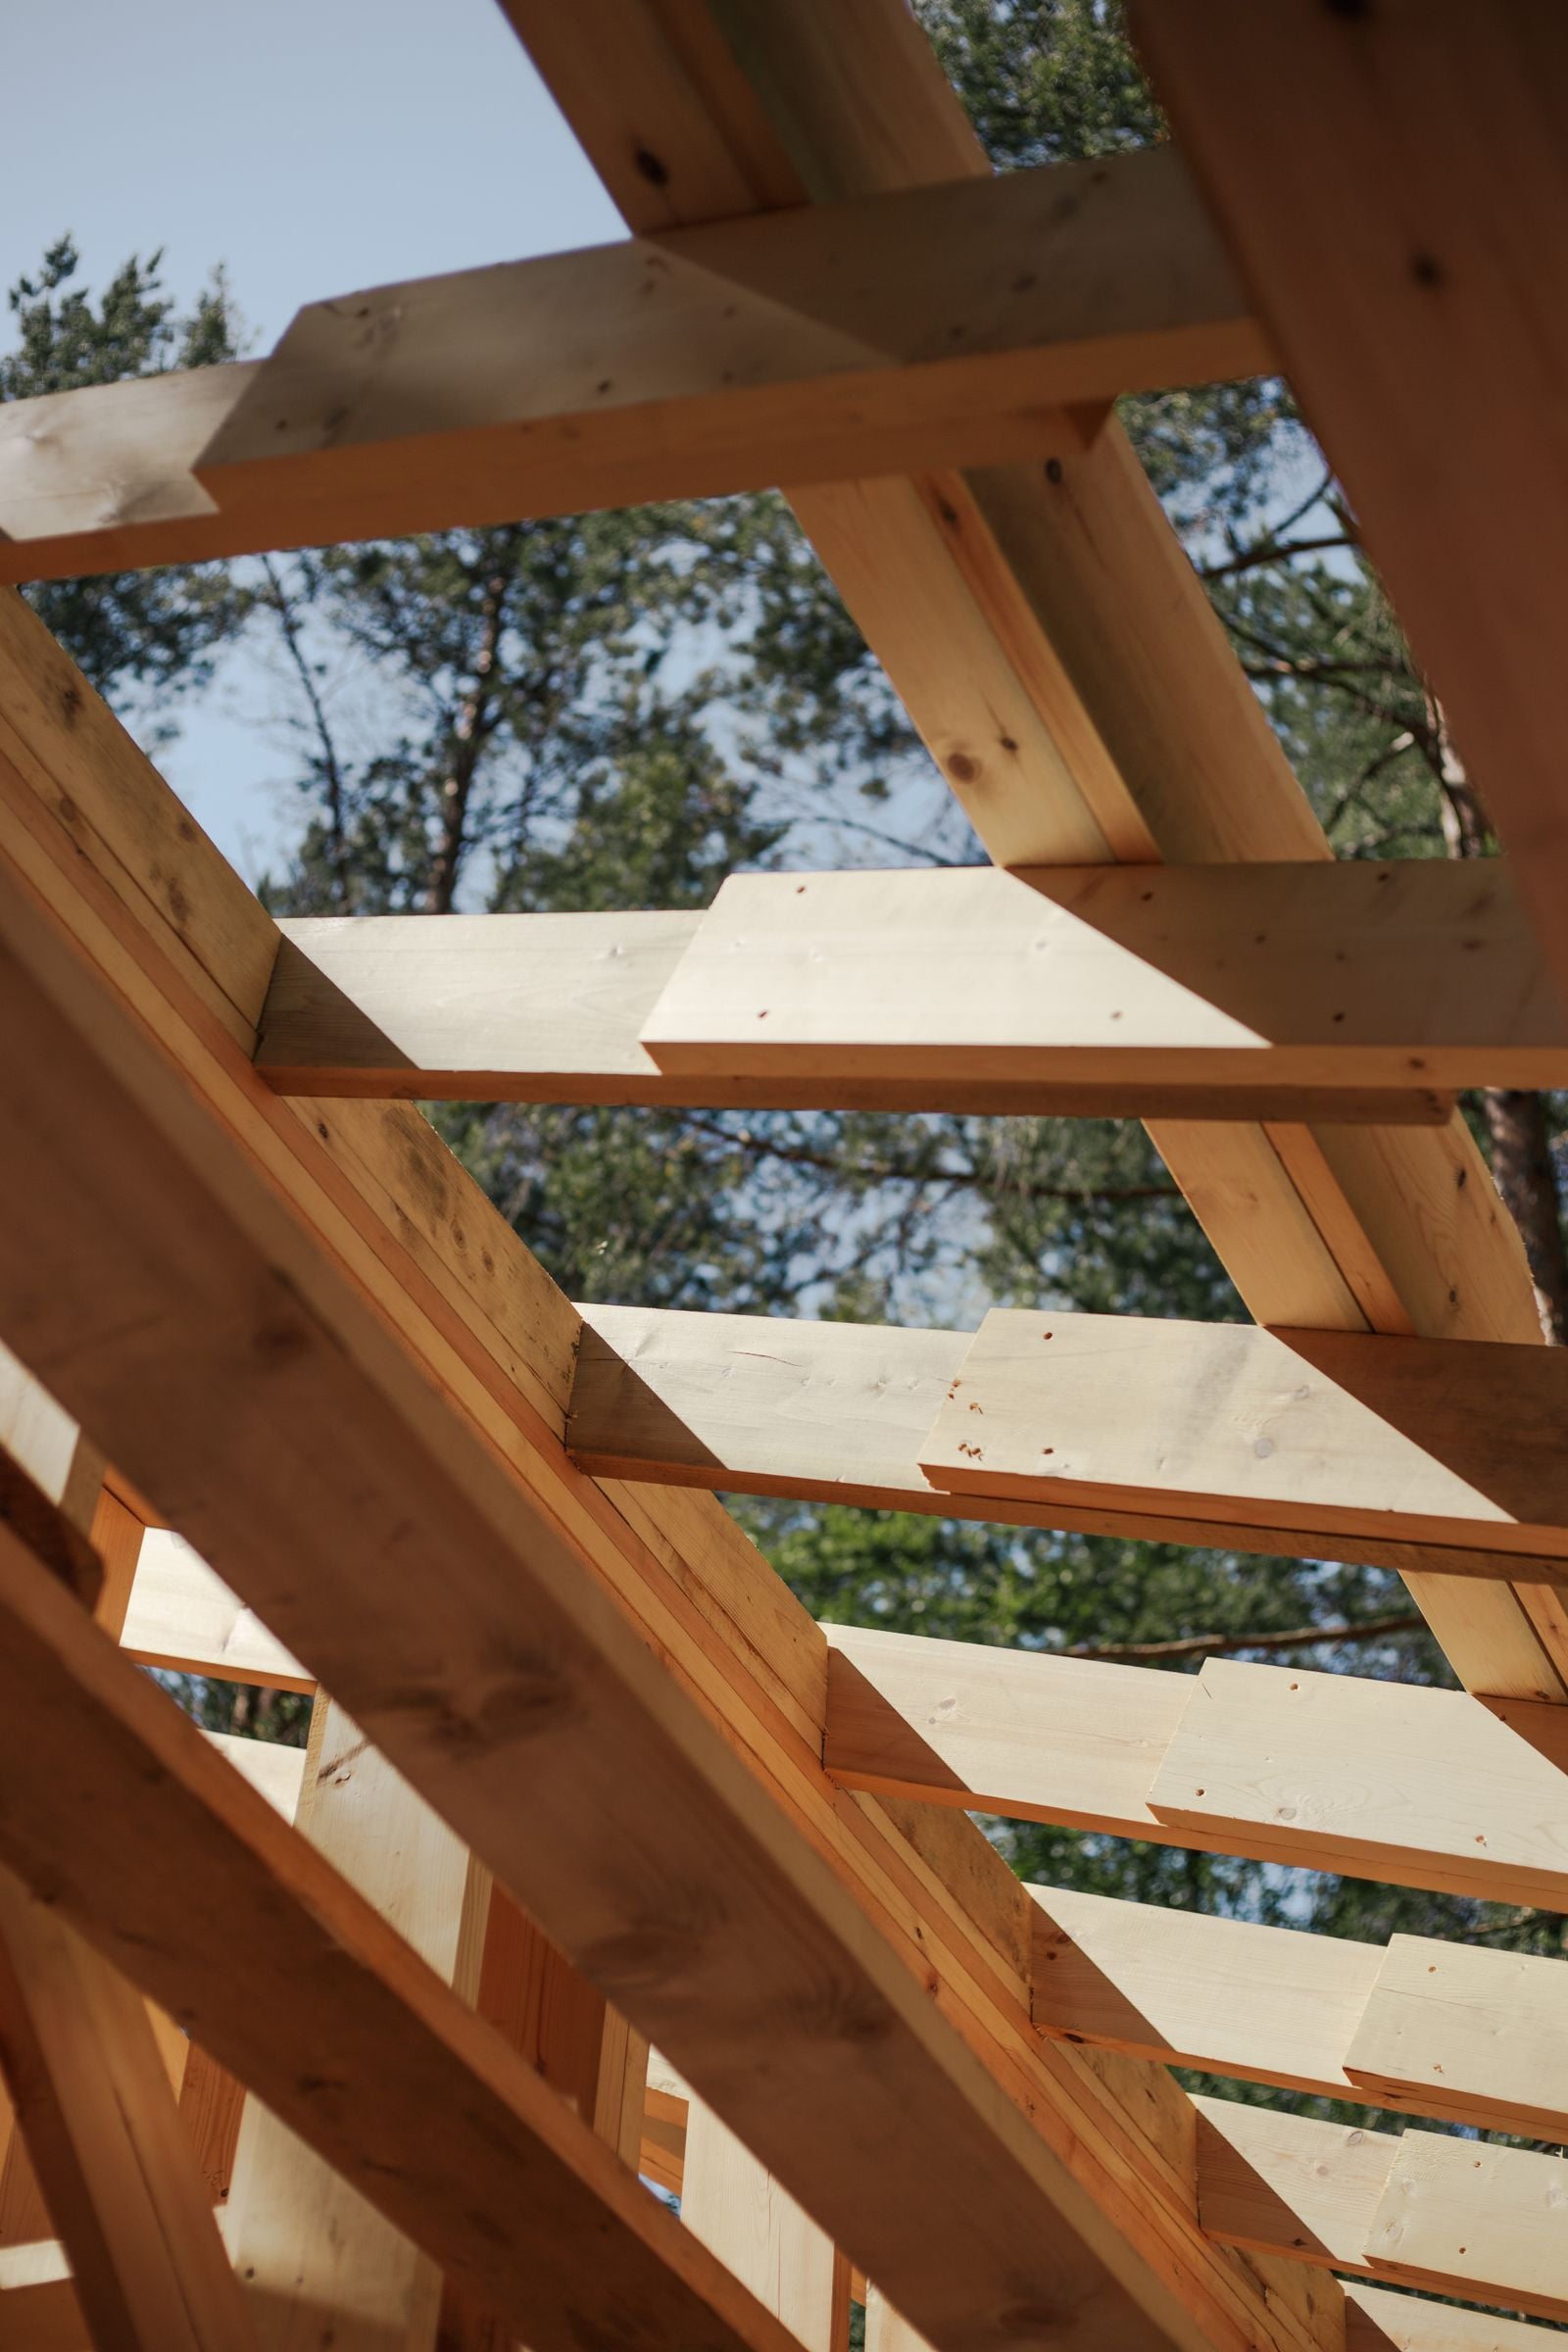
- Pitch and direction. Matching the existing roof pitch usually looks more natural, and it keeps the valley where the two roofs meet simpler to build and flash. A low shed roof against a tall wall needs careful flashing where the two meet.
- Valleys and wall flashing. Every place the new roof meets the old one or runs up against a wall needs step flashing, counter flashing or a valley detail. Those spots are the usual leak points.
- Material match. Shingles, tile and metal fade and change over the years. Decide early whether the addition matches as closely as possible or the whole roof gets replaced at once. Our roof replacement page covers that decision.
- Attic airflow. Joining two roofs can block existing vents. The new layout should keep air moving through both attic spaces.
- Dry-in timing. Once the old wall or roof is opened, the house is exposed. Plan the sequence so the new roof and wall wrap go on quickly.
When is an addition not the simplest answer?
Sometimes the space is already there. The City has a separate small-project application for converting a legally established garage, carport or porch, which avoids new footprint on the lot. A detached shed under the 200 square foot exemption can take storage out of the house. If the goal is a better layout rather than more square feet, an interior remodel may be enough.
Ridgepoint Solutions plans new construction and additions for homeowners in Austin and surrounding Central Texas communities, with the roof handled by the same team as the frame. See our residential roofing page for how we approach the roof. Get a free estimate or email info@ridgepoint-solutions.com, and we will walk the lot with you, look at what is already built and give you a written scope.
Frequently asked questions
Can I build an addition into my setback in Austin?
Generally not without approval. The setbacks for your zoning district set where new walls can go, and a house that already sits inside a setback has extra rules for any changes. The City’s addition application asks whether existing structures are noncomplying and whether anything extends into a required yard. If your plan only works inside a setback, the usual path is a variance request to the Board of Adjustment, which is a separate public process, and approval is not assured.
Does a second-story addition count against impervious cover?
Usually not, because impervious cover measures what covers the ground. A second story built over the existing footprint doesn’t add to it. It still has to meet the height limit, and inside the City’s Residential Design and Compatibility Standards boundary the new floor area counts toward the floor area cap. That makes going up a common answer on lots that are already near the 45 percent impervious cover limit.
How long does the City of Austin take to review an addition?
It depends on the project, how complete the first submittal is and how many rounds of comments come back. The City reviews plans in the order received and sends either an approval or a Master Comment Report listing what to fix. Each update requires the full plan set, and the review time for an update is the same as for the first submittal. A complete first package with a site plan that shows every number is the best way to avoid extra rounds.