
On a new house or addition in Austin, “dried in” means the roof deck has underlayment (and usually the covering) and the exterior walls have a continuous water-resistive barrier with openings flashed — so rain and sun stop soaking the frame. Interior work waits until that shell can shed water. In Central Texas, that sequence is not optional: thunderstorms and long summer heat hit open framing hard.
What does “dried in” actually mean?
Builders use the phrase loosely, but the practical checkpoint is simple. The building can take a rain without soaking the lumber and sheathing, and products that hate weather are no longer sitting in the open.
The City of Austin’s adopted 2024 International Residential Code puts that idea in code language. Section R701.2 says products sensitive to adverse weather shall not be installed until adequate weather protection is provided, and exterior sheathing shall be dry before exterior cover goes on. Section R703.2 requires at least one layer of water-resistive barrier over the studs or sheathing of exterior walls, continuous behind the cladding and integrated with flashing. Section R703.4 lists where corrosion-resistant flashing belongs, including windows and doors and wall-to-roof intersections.
So dry-in is not one product. It is the roof deck protected, the walls wrapped, and the openings flashed so water that gets past the cladding has a path out instead of into the cavity.
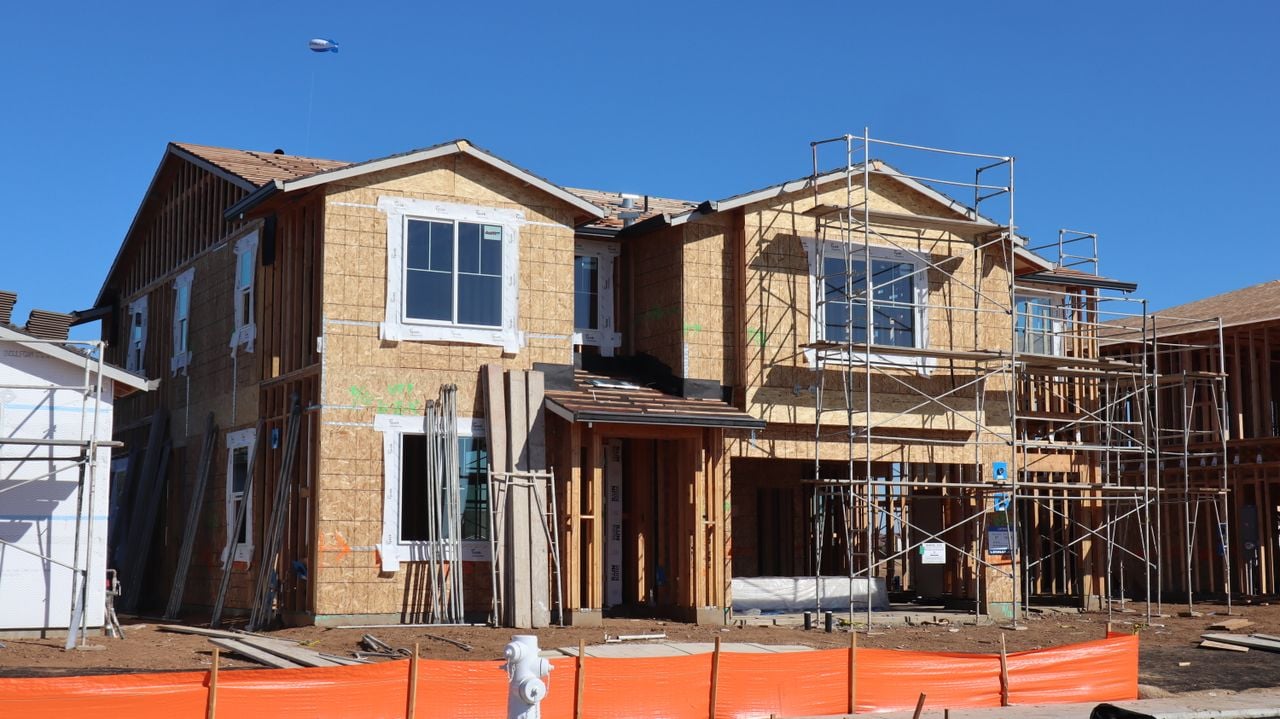
Why Austin weather makes the sequence matter
The National Weather Service Austin climate summary describes a humid subtropical pattern: long, hot summers and rainfall that is relatively even through the year, with May, October and June the wettest months. Spring and summer rain often comes from thunderstorms that can drop large amounts in a short time. The same summary notes Austin sits in Flash Flood Alley. NWS normals for Austin Bergstrom put annual precipitation near 35.6 inches, with May around 5 inches and more than 120 days a year when the high reaches 90°F or more.
That mix is hard on an open frame. A wet May week can soak OSB and floor decks. A clear August stretch can cook underlayment and house wrap past the UV exposure window the manufacturer published. The fix is not fancy: get the roof deck under approved underlayment quickly, wrap the walls, flash the openings, and do not leave those layers uncovered longer than the product instructions allow.
What goes on the roof first?
After the roof framing and sheathing are on and dry, underlayment is the temporary water-shedding layer until shingles, tile or metal go down. Manufacturers publish UV and exposure limits for that layer. GAF’s Deck-Armor installation instructions, for example, say the product resists UV degradation for up to 180 days and that the primary roof covering must be installed within that period. The same instructions are blunt: the underlayment is water resistant, not waterproof, and it is not to be used as a temporary roof to protect the building’s contents. Cap nails or staples with plastic caps are required, and the deck must be dry before the sheet goes down.
Different underlayments have different clocks. Read the sheet that matches what is on your plans. Plan the covering so the underlayment is not the only thing between a May thunderstorm and the attic.
Our residential roofing work sits in that same sequence on new construction jobs: deck dry, underlayment correct, covering on before the interior finishes start in earnest.
What about the walls and openings?
Walls need a continuous water-resistive barrier behind the siding, brick or stucco, with flashing tied into that layer. Austin’s IRC R703.2 accepts materials such as No. 15 felt meeting ASTM D226 Type I or sheets meeting ASTM E2556 Type 1 or 2, installed so upper courses lap lower ones. Flashing at windows, doors and roof-to-wall joints has to shed water to the face of the finish or onto the barrier for drainage.
House-wrap makers also set UV exposure limits. DuPont’s Tyvek HomeWrap page states the product withstands up to four months (120 days) of UV exposure. If that limit is passed, DuPont’s guidance is to replace the layer or install a new layer over it and reintegrate window and door flashing so the drainage plane stays continuous. Leaving wrap in the sun for half a year while the schedule slips is a real job-site failure mode in Austin summers.
Siding and exterior finishes go on after that plane is intact. See our siding page for how cladding sits over the wrap.
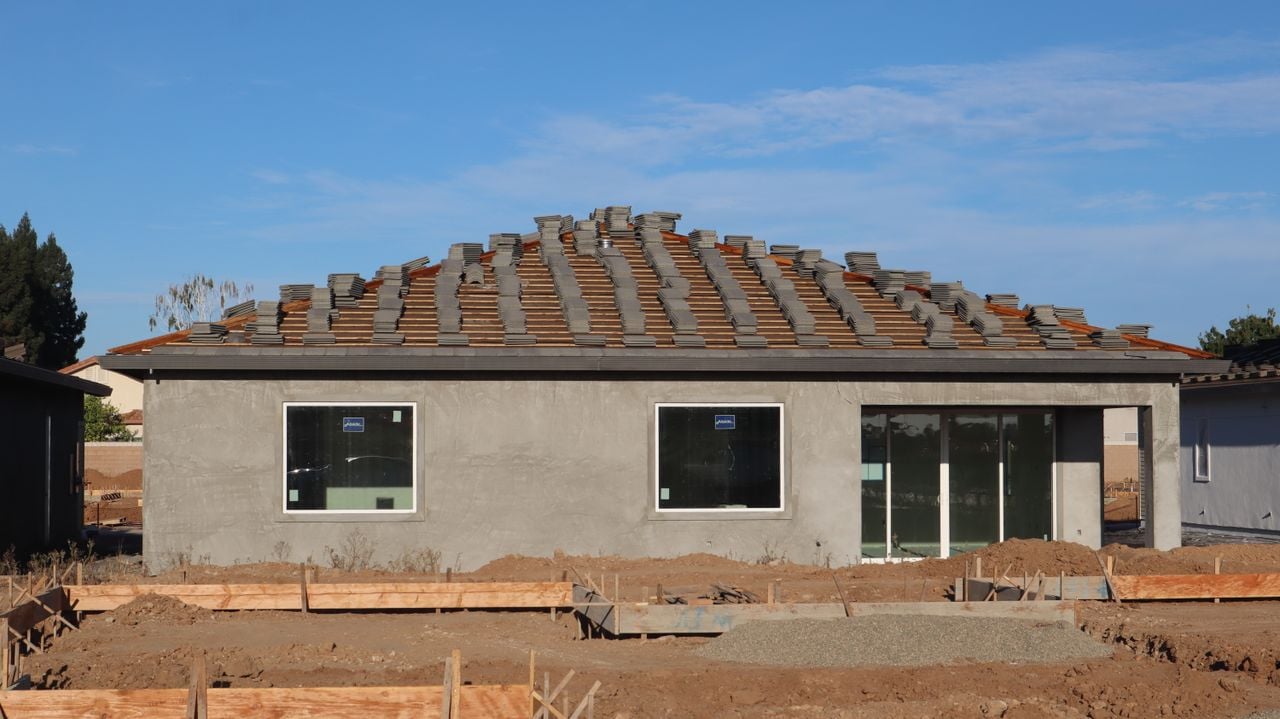
How does this fit City of Austin inspections?
Dry-in itself is not a separate named City inspection on the residential list, but you do not get to skip the surrounding steps. Residential Plan Review reviews new construction and additions against the Land Development Code and the 2024 IRC. After plans are approved and permits are activated, Building Inspections are scheduled by the contractor through the AB+C Portal. Framing, trades, insulation and finals each have their own checklists. Prerequisite inspections have to pass before a final building inspection.
In practice, that means the frame, roof and wrap have to be far enough along for the inspector to see what the approved plans require, and weather-sensitive materials cannot be left unprotected between those visits. Keep the City-approved plan set on site; the inspections page lists that as a common reason for failed visits.
When is a full dry-in less urgent?
Small exempt work is different. Detached accessory structures that stay under the City’s permit exemptions, or interior-only work that never opens the exterior, may not need a full roof-and-wrap sequence. Opening an existing roof or exterior wall for an addition is the opposite case: once the house is opened, temporary protection and a fast path to permanent dry-in matter immediately. If you are only replacing a few sheets of damaged sheathing on an otherwise sound roof, the project is a repair, not a new build — still protect the opening, but you are not staging an entire house wrap.
The U.S. EPA’s moisture control guidance for construction is consistent with that common sense: keep moisture-sensitive materials dry, store them under cover, and do not enclose wet framing or sheathing.
Ridgepoint Solutions handles new construction and additions for homeowners in Austin and surrounding Central Texas communities, with the roof and exterior sequenced so the frame is protected before interior finish starts. Get a free estimate or email info@ridgepoint-solutions.com, and we will walk the plans and the lot with you.
Frequently asked questions
Is underlayment alone enough to call a house dried in?
Underlayment on a dry deck is a major step, but a complete dry-in also needs the wall water-resistive barrier and flashed openings so rain that hits the walls does not soak the frame. Manufacturer instructions also limit how long underlayment may stay exposed before the finished roof covering goes on, and some products are explicitly not approved as a temporary roof for building contents.
How long can house wrap stay uncovered in Austin sun?
Follow the product on the wall. DuPont Tyvek HomeWrap, for example, lists a 120-day UV exposure limit; past that, the maker’s guidance is to replace the wrap or add a new layer and re-flash openings. Austin’s long stretch of 90°F days makes that clock easy to overrun if cladding is delayed.
Do I need a City of Austin permit before dry-in work starts?
New houses and additions go through Residential Plan Review and need activated building permits before inspections and construction proceed. Dry-in materials are part of that permitted work, not a separate shortcut. Confirm the exact application path on the City’s Residential Plan Review page for your project type.