
A tub-to-shower conversion in the City of Austin needs a building permit. The City’s list of work exempt from permits says plainly that a new installation or replacement of a shower, tub, or tub-and-shower combination is not exempt. The good news: if the shower goes where the tub was and no walls move, the job usually fits the City’s Residential Express Permit, which is issued in about one business day for most projects.
Below: what decides your permit path, and what to plan before demolition.
Does a tub-to-shower conversion need a permit in Austin?
Yes. Under the City of Austin rules, swapping a tub for a shower is permitted work, even when it feels like a simple swap. What changes is which permit.
The Residential Express Permit lists “Bathroom – remodel (tub/shower conversions)” as a qualifying project, with three limits:
- Only the tub, shower and sink surround drywall can be removed.
- Walls cannot be relocated or removed.
- Plumbing fixtures cannot be relocated or added.
A plumbing trade permit may also be needed, and the application has a “Trade Permits Required” section for it. Marking it there lets the City issue the trade permit along with the building permit.
Some parts of a bathroom update don’t need a permit on their own. The City’s work exempt from building permits page lists painting, tiling, cabinets, countertops and similar finish work. It also exempts small drywall repairs, but not drywall that is part of a tub and shower surround. So the shower itself pulls the project into permitted work, even if the vanity and paint around it would not.
What pushes a conversion past the Express Permit?
The fastest path only works if the plan stays inside those limits. These choices usually push a project into a full residential remodel review:
- Moving the shower to a different spot in the room. That is relocating a plumbing fixture. If you only want the valve or shower head shifted on the same wall, confirm with the City before you apply.
- Taking out the wall between the tub and a closet to make the shower bigger.
- Adding a second shower head on its own valve, or a new fixture such as a separate tub elsewhere in the room.
- Changing the room layout, for example moving the toilet so a wider shower fits.
None of these are bad ideas. They just mean a longer review. The City’s Residential Plan Review page lists five business days for an interior remodel review, and it asks for existing and proposed floor plans when a wall or plumbing fixture is added or removed.
One more reason to settle the scope early: if work grows past what the Express Permit covers, the City requires a new application and fees, and it does not refund the express permit fees. Decide the layout before anyone applies.
Decisions to make before demolition
Most surprises come from choices left until the tile is already up. Settle these first.
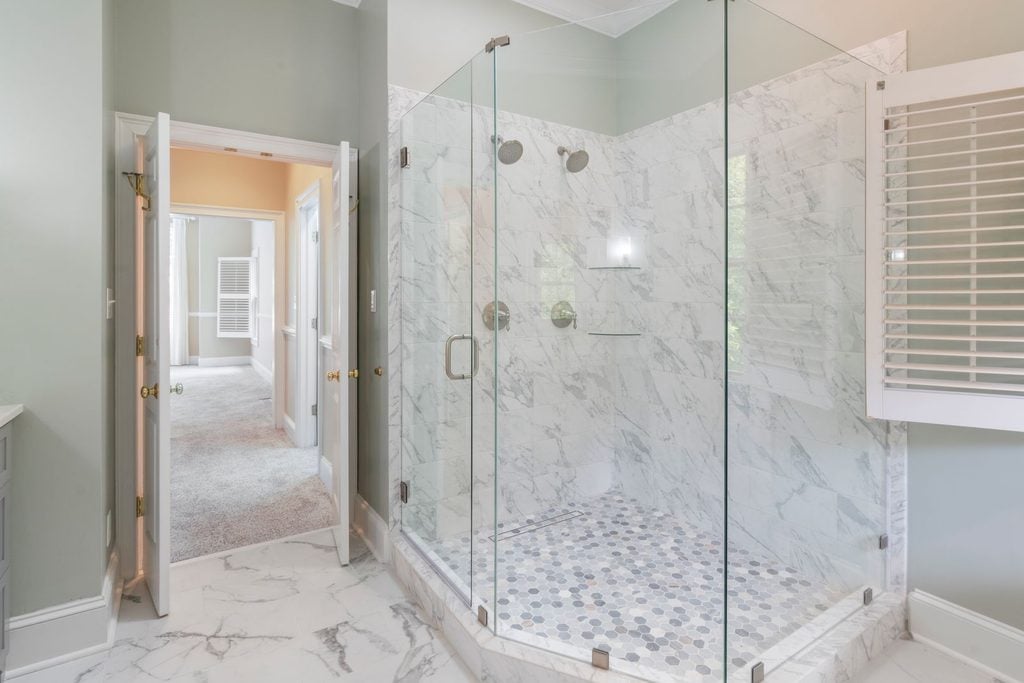
Curb or curbless. A low curb is the simplest fit where a tub used to be. A curbless entry looks clean and helps anyone who has trouble stepping over a ledge, but the floor has to slope to the drain. That can mean lowering the subfloor or building up the rest of the room, which may change the structure.
Where the drain goes. Reusing the existing drain location is the simplest path. A linear drain along one wall can make a curbless floor easier to slope, but check the permit question first if it moves the drain.
Glass or curtain. Glass is usually measured and ordered after the tile is set, so plan that wait into the schedule.
Storage and support. Wall niches, a bench and grab bars are easiest to add while the walls are open. Even if you don’t want grab bars today, solid blocking in the wall now makes them simple to add later.
Keeping a tub somewhere. If this is the only tub in the house, think about who lives there now and who might buy it later. Families with small children often want one tub. Make that call before demolition.
Waterproofing and moisture in Central Texas bathrooms
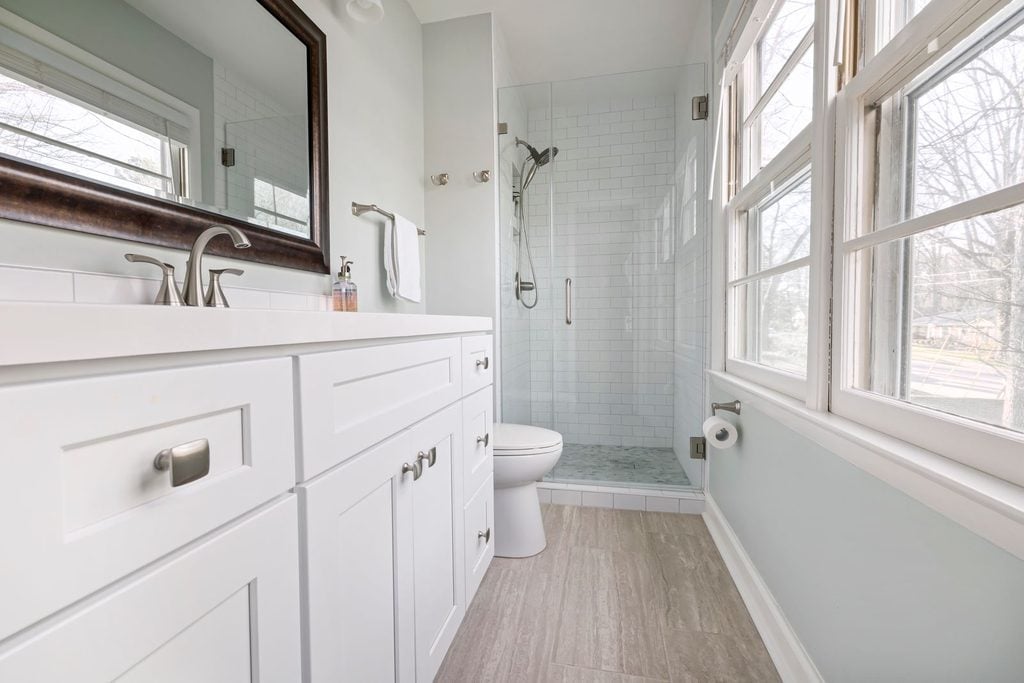
A tub surround mostly gets splashed. A shower soaks its walls and floor every day, so what sits behind the tile matters more than the tile.
A sound conversion has a continuous waterproof layer behind the walls and under the floor, tied into the drain, with the floor sloped so water never sits. Ask any bidder to describe how they waterproof the walls, the floor and the curb. That should be a specific answer, not “we use good materials.”
Moisture is the other half. The National Weather Service’s Austin climate summary notes that normal highs reach 90 degrees by late May and stay there until late September, with southeast winds carrying moisture in from the Gulf of Mexico. Warm, damp air plus a daily hot shower invites mildew if the bathroom can’t clear its air. Check that the exhaust fan vents outside, not into the attic, and that it is sized for the room.
If demolition finds soft subfloor or stained framing around the old tub, deal with it before the new shower goes in. That is often an old slow leak: find the source, dry it out, then rebuild. Our interior repairs page covers how drywall and ceiling repairs fit with a remodel.
How a conversion usually runs, start to finish
- Walk-through. Look at the existing tub, the access to the plumbing, the floor and the fan.
- Written scope. List what stays, what moves and what is new, so the permit path is clear.
- Permit. Express Permit if the scope fits; otherwise the full remodel application with floor plans.
- Demolition and repairs. Remove the tub and surround, then fix anything hidden behind it.
- Rough plumbing, waterproofing and inspections as the permit requires.
- Tile, fixtures and glass.
- Final inspection and a walk-through of the finished shower.
At Ridgepoint Solutions, a remodel starts with that walk-through and a scope, price and schedule in writing before work begins, and any change gets written down with its price before it is done. You can read more on our bathroom remodeling page, or on our interior remodeling page for other rooms.
Planning a conversion? Start with the scope
If you are weighing a tub-to-shower conversion, the most useful first step is a clear written scope, because it decides the permit, the schedule and the price. Ridgepoint Solutions works in Austin and surrounding Central Texas communities. Get a free estimate and ask for a walk-through of your bathroom, or email info@ridgepoint-solutions.com with a few photos of the current tub and the wall behind it.
Frequently asked questions
Does a tub-to-shower conversion require a permit in Austin?
Yes. The City of Austin’s list of exempt work states that a new installation or replacement of a shower, tub, or combination tub and shower is not exempt from permits. Many conversions qualify for the Residential Express Permit, as long as walls are not moved or removed and plumbing fixtures are not relocated or added. A plumbing trade permit may also be needed.
How long does a permit for a tub-to-shower conversion take?
The City says most Residential Express Permits are issued in about one business day, though properties in a floodplain or historic district can take longer. If the plan moves a wall or a plumbing fixture, it goes through interior remodel review instead, which the City lists at five business days. Construction time comes on top of that.
Can I keep my drain where it is and still get a walk-in shower?
Often, yes. Keeping the drain and valve in their existing spots is what keeps a conversion inside the Express Permit limits. A low curb usually works with the existing drain. A curbless floor needs more slope and sometimes floor changes, so have it checked during the walk-through before you commit to that look.