
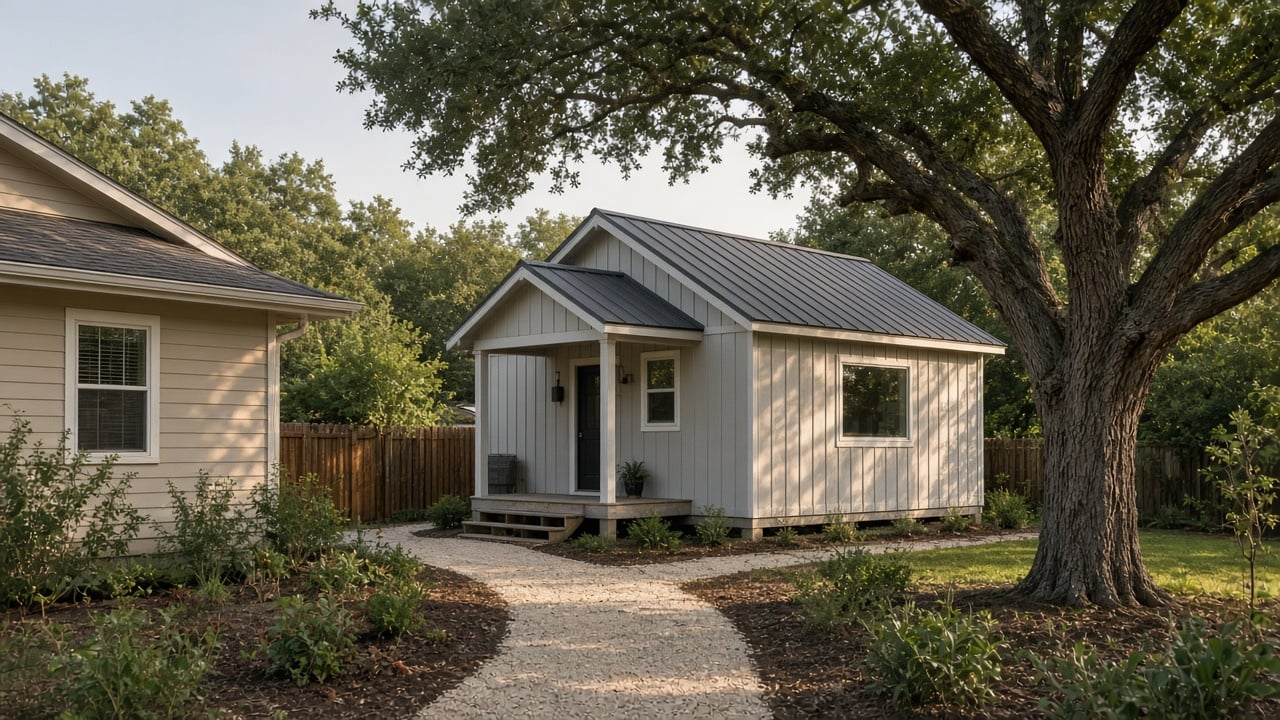
Most single-family lots in the City of Austin can now hold more than one home. Since the City’s HOME amendments took effect in February 2024, a lot zoned SF-1, SF-2 or SF-3 can have up to three housing units, and a backyard cottage or garage apartment is reviewed as a second dwelling unit, not as a special accessory use. The rules got simpler, but an ADU is still new construction, and a few items decide whether it is a smooth project or a stalled one.
What counts as an ADU in Austin?
The City’s Additional Dwelling Units page uses a simple test. A building, or part of a building, is a dwelling unit if it has habitable space, a full bathroom and permanent cooking facilities. Once it has all three, it has to meet every rule for a dwelling unit: zoning, utility meters, occupancy and its own address.
That test matters for planning. A detached home office or workshop with a half bath is an accessory structure, and the HOME changes didn’t alter the rules for those. Add a shower and a kitchen, and the same building becomes a second home on the lot, with its own permit path.
What did the HOME amendments change for ADUs?
According to the City’s HOME amendments page, Phase 1 was adopted on December 7, 2023, and applications were accepted under it starting February 5, 2024. For ADUs, the main changes were:
- Up to three units. SF-1, SF-2 and SF-3 lots can have up to three housing units, tiny homes included. The units can be attached or detached in any combination.
- No more “primary” and “secondary” home. The old accessory apartment and guest house categories were removed. Two homes on a lot are now reviewed as a two-unit residential use.
- No zoning separation between units. Zoning no longer sets a minimum distance between buildings. The building code still does, and the City points to the fire separation rules in IRC section R302.1.
- Occupancy. The limit on the number of unrelated adults living in one unit was removed.
A related change, HOME Phase 2, lets a single home go on a smaller lot once a lot is subdivided. That is a different project from adding a second unit, and it has its own guide on the City’s page.
Is my lot eligible, and how big can the ADU be?
The ADU page lists the basic requirements: SF-1, SF-2 or SF-3 zoning, which you can look up in the City’s Property Profile tool, and a lot of at least 5,750 square feet. The allowed size depends on the zoning district and where the lot sits in the city.
For two- and three-unit projects, the HOME page sets these limits across all zoning districts:
- Building coverage: no more than 40 percent of the lot.
- Impervious cover: no more than 45 percent of the lot. Garages and carports count toward both limits.
- Floor area: inside the central-city boundary covered by Subchapter F (often called the McMansion rules), all enclosed space counts toward floor area, including garages and lofts. Open porches and carports with at least two open sides don’t.
Add up what is already on the lot before you pick a size. A long driveway and a big back patio can use most of the 45 percent, which changes what the ADU can be. Our post on planning a room addition walks through how impervious cover and setbacks are counted.
Finally, check your deed restrictions. The City says some properties have covenants that limit what can be built, and verifying them is the owner’s job, not the plan reviewer’s.
What has to happen before the permit application?
The City’s ADU page lays out the order, and the first steps happen before any plans are submitted:
- Confirm eligibility. If the lot is close on size or coverage, book a Residential Zoning Questions appointment with City staff.
- Get a new address. Every dwelling in a two- or three-unit project needs its own address or building number, requested from Address Management Services before you apply.
- Plan the utilities. Austin Water’s utility criteria require an individual water meter for each dwelling unit on a lot with two, three or four units, attached or detached. Austin Energy requires a separate Electric Service Planning Application for every address that will have an electric meter. Meter locations, trenching and service sizes belong in the design, not in a change order.
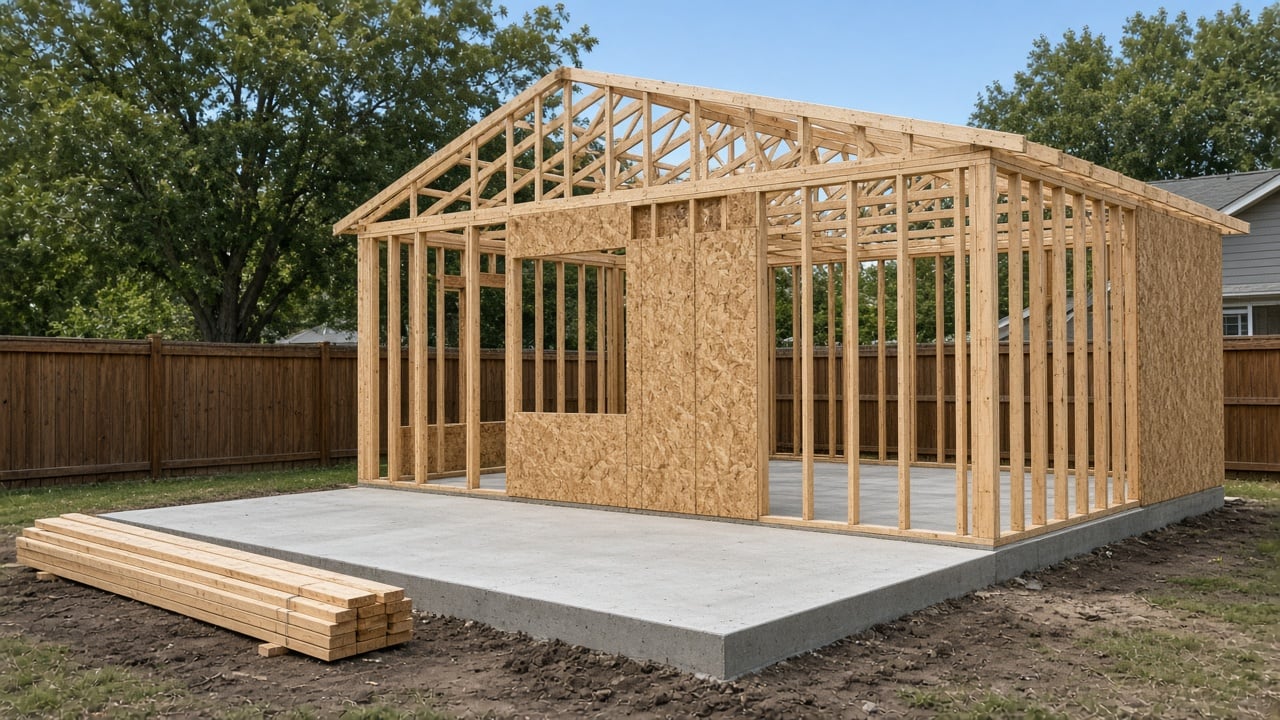
- Apply. An ADU goes through the City’s New Construction and Addition permit application, because adding a dwelling unit is permitted as new construction.
After approval, the permits are activated and work can start. The City notes that an active permit expires on the 181st day if no inspection has happened, and each inspection extends it by 180 days. The project ends with a final inspection and a Certificate of Occupancy.
When is an ADU not the simplest answer?
If you only need a home office, a studio or storage, a building without a full kitchen and bath stays an accessory structure, with fewer requirements. The City’s list of permit-exempt work also includes a one-story detached structure of no more than 200 square feet with no plumbing, as long as it isn’t a dwelling. If the goal is room for a family member who will share meals, an addition to the main house may fit the lot better than a second building. And if the plan is short-term rental income, read the rules first: the City says an ADU built after October 1, 2015, can’t be used as a short-term rental for more than 30 days a year.
Ridgepoint Solutions plans and builds new construction, including second units and backyard homes, for property owners in Austin and surrounding Central Texas communities. Get a free estimate or email info@ridgepoint-solutions.com. We will walk the lot with you, look at coverage, utilities and access, and give you a written scope before any design money is spent.
Frequently asked questions
Does the owner have to live on the property to build an ADU in Austin?
The City’s HOME pages don’t list owner occupancy as a requirement for a two- or three-unit project. The ADU page lists zoning, lot size, separation, addressing and fire separation as the main requirements. Deed restrictions and short-term rental rules can still limit how a unit is used, so check your covenants and the City’s short-term rental program before you decide how the ADU will be occupied.
Can I convert my detached garage into an ADU?
Often, yes, if the lot meets the zoning and lot size requirements. Once the garage gets habitable space, a full bathroom and permanent cooking facilities, it is a dwelling unit and is reviewed like one. That means its own address, its own water and electric meters and building code work such as fire separation, insulation and egress. A Residential Building Code Technical Questions appointment with the City can confirm what the existing structure needs.
Can a tiny home count as one of the three units?
Yes. The HOME amendments include tiny homes in the up-to-three-units rule. The City defines a tiny home as a dwelling unit of 400 square feet or less in floor area, not counting loft space. It is permitted through the same New Construction and Addition application, with a Tiny House Request for Modification or Alternate Method of Compliance form uploaded with the other documents, through either standard or expedited residential review.