Roofing · Ridgepoint Solutions
Standing seam metal roofing in Austin, TX: our specialty
Standing seam is what Ridgepoint specializes in. We form the panels on site at your house, make the trim in our own shop, and hold every panel with clips fastened through to the roof deck, so there are no exposed fasteners on the finished roof.
How the panels are attached
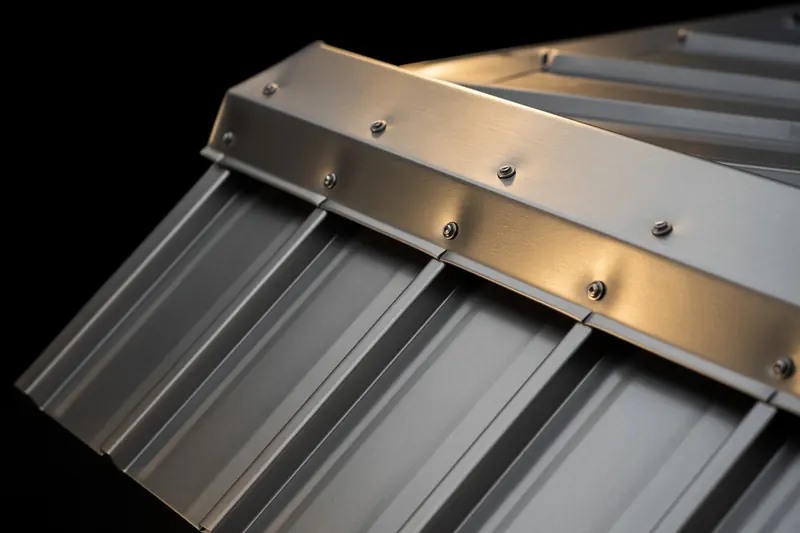
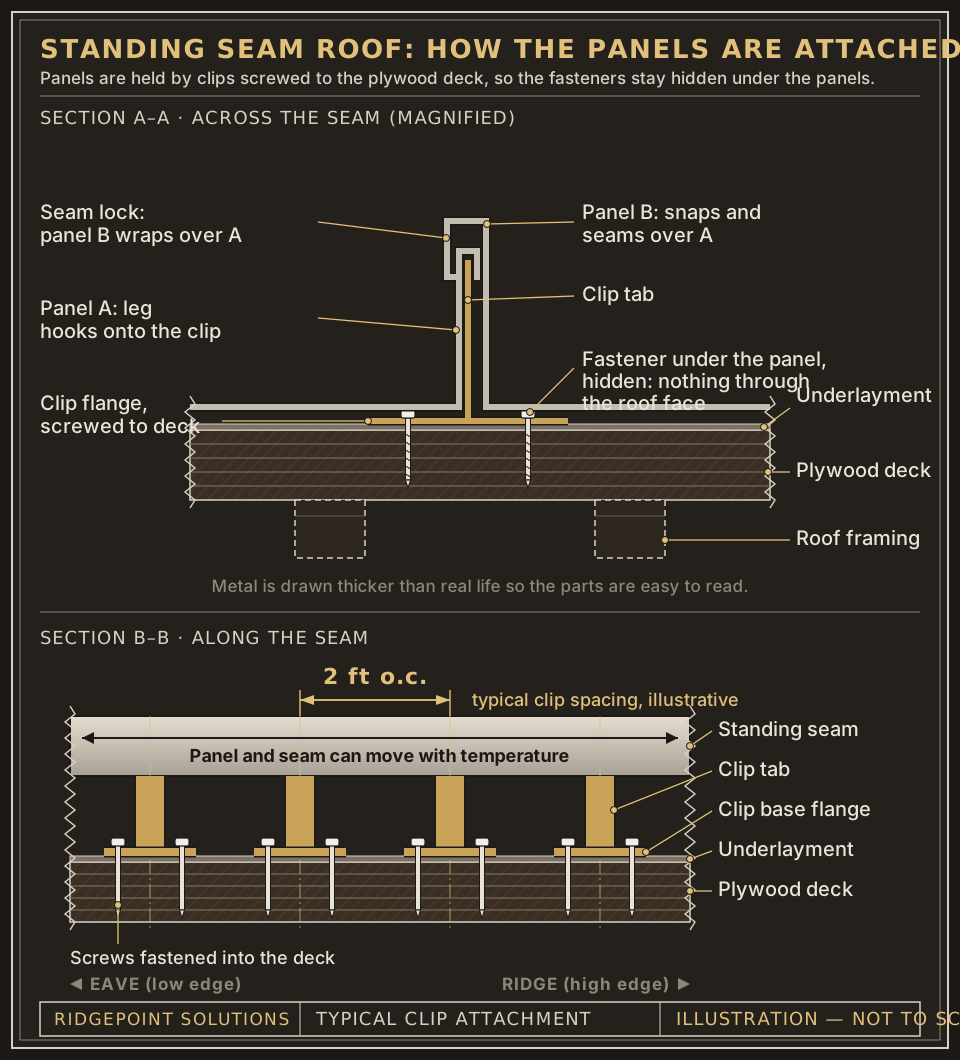
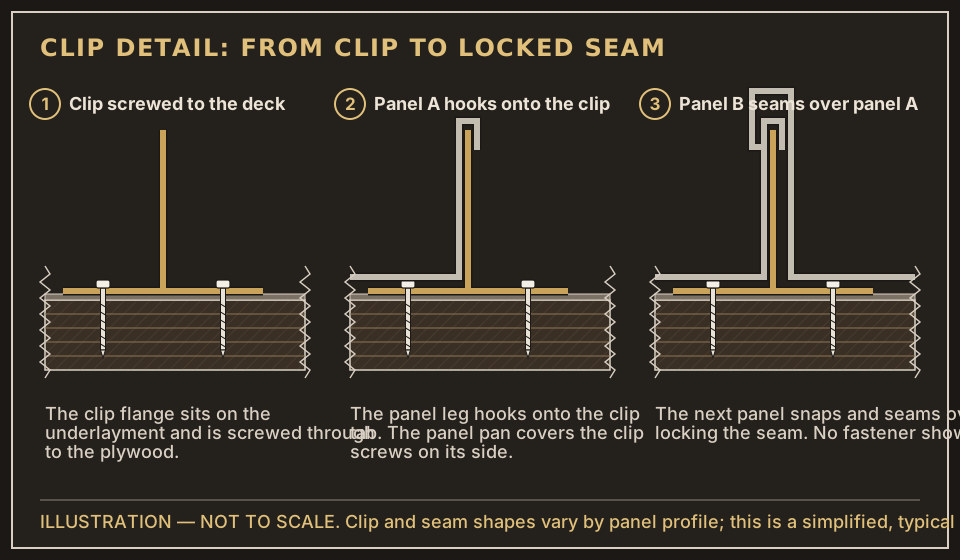
A standing seam roof is a clip-and-seam system. Each clip is screwed through the underlayment into the plywood roof deck. The leg of a panel hooks onto the clip, and the next panel snaps and seams over it. That locks the seam and covers the clip. The clip screws sit under the panels, and nothing is screwed through the face of the roof.
We space the clips every 2 feet. The drawing below shows a typical arrangement so you can see how the parts stack up. It is an illustration, not a drawing of your roof; the layout for your roof is set when we measure it.
No exposed fasteners
There are no exposed fasteners on a Ridgepoint standing seam roof. The only screws are the clip screws under the panels, so the roof face has no screw heads to back out or to weather. That leaves fewer places for water to find a way in, and nothing to re-seat later.
Pipes, vents, chimneys, skylights and walls still need proper flashing, and that is where we put most of the care on any roof. The trim for those details is made in our shop, below.
What goes into the system
- Panels: long metal panels formed with a raised seam on each edge
- Seams: the raised edges of neighboring panels lock together, so the joint stands above the flat part of the roof where water runs
- Clips: the hidden fasteners that attach each panel to the deck while letting it move
- Underlayment: a water barrier between the deck and the metal
- Trim and flashing: ridge, eave, rake, valley and penetration details made to fit the profile
Why thermal movement matters
Metal expands in heat and contracts in cold. Over a long panel, that movement is noticeable. Because the panel hooks onto clips instead of being screwed down through its face, it can slide a little as the temperature changes, which is why long panels do not tear at their fasteners. Fixing a panel rigidly across its length is a common reason a metal roof fails early, so panel length and the details at the ridge and eave are planned around movement.
Roll formed on site, at your house
Standing seam panels are long and made to measure. Roll forming runs flat metal coil through a set of rollers that bends it into the panel profile. Ridgepoint does this at the house with new-technology roll-forming machinery, so each panel is formed to the length its run needs and carried to the roof.
Trim made in house
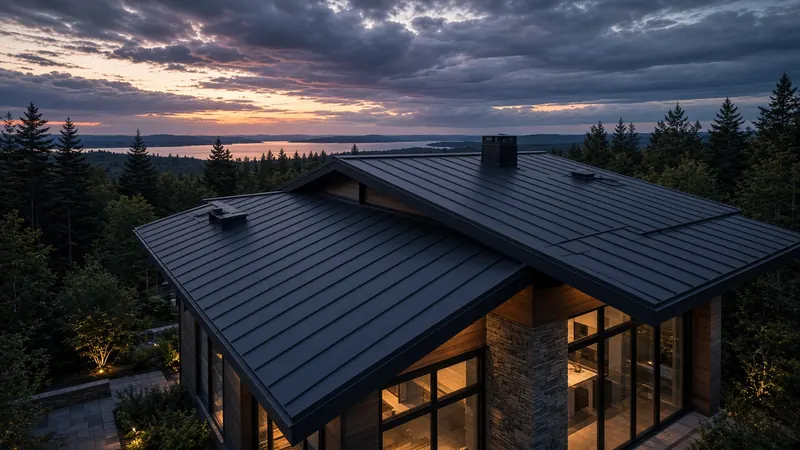
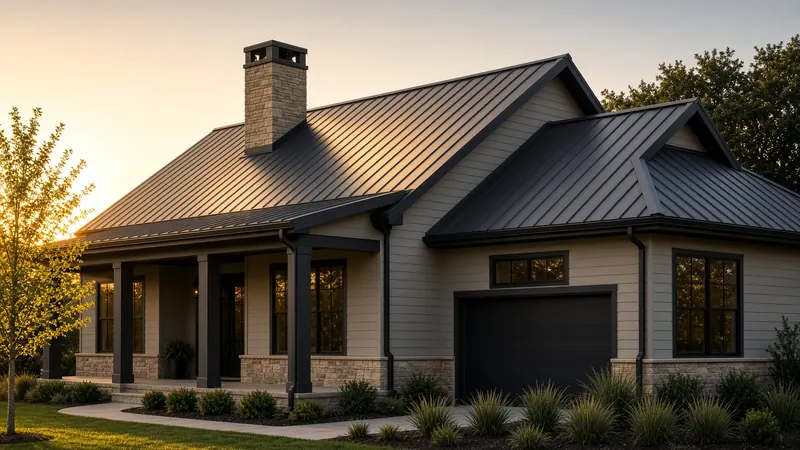
Ridge, eave, rake, valley and wall details all depend on trim pieces that fit the roof. We fabricate our trim in house on digital-controlled (CNC) machines, which cut and bend each piece to a precise size. That gives a custom fit for your roof’s details instead of pieces cut and bent by hand at the job.
Installation sequence
- 1Measure the roof and plan each panel run.
- 2Tear off the old roof if there is one, then inspect and repair the deck.
- 3Install underlayment and eave and rake metal.
- 4Form the panels at the house to the length each run needs.
- 5Set the starting panel carefully; every later panel follows it.
- 6Screw the clips to the deck, hook each panel on, and seam it to its neighbor.
- 7Flash penetrations, valleys and walls, then install ridge and hip trim.
- 8Walk the roof with you and clean up.
Maintenance
With no exposed fasteners there are no screw heads on the roof face to loosen, so a standing seam roof needs less upkeep than an exposed-fastener roof. It still benefits from yearly checks: clear debris from valleys and gutters, look for scratches in the coating, and check the sealants at penetrations.
What affects the cost
- Panel material and finish
- Roof complexity: hips, valleys, dormers and penetrations add labor and trim
- Whether there is an old roof to remove
- Deck condition
- Seam type
We do not quote a price range on this page; the written estimate comes after an inspection.
Where this fits
For how standing seam compares with other metal roof types, see metal roofing. For the replacement process shared by all roof types, see roof replacement, and for hail on metal, see hail damage. Financing is available subject to credit approval.
Paying over time
Financing options are available through lending partners. Financing is subject to credit approval and approval is not guaranteed. See financing options ›
Questions people ask
What does "no exposed fasteners" mean?
The screws that hold a standing seam roof down are the clip screws, and they sit under the panels. No screws go through the visible face of the roof.
Where are the panels made?
We roll form them at your house with roll-forming machinery, so each panel is made to the length its run needs.
How far apart are the clips?
We space them every 2 feet along the panel. The drawing on this page shows a typical arrangement; the layout for your roof is set when we measure it.
Can a standing seam roof be installed over an existing roof?
Sometimes, but we recommend tear-off so we can inspect and repair the deck.
Will a standing seam roof dent in hail?
Large hail can dent any metal. Thicker metal resists dents better. Cosmetic dents can still matter for insurance and resale, so read your policy.
What slope does standing seam need?
It can be used on lower slopes than most roofs, but the minimum depends on the panel and seam type. The manufacturer specifies it, and we follow the manufacturer.
Related services
- Metal roofingMetal systems compared: standing seam, exposed-fastener and stone-coated steel.Read more ›
- Roof replacementThe process and decisions behind a full re-roof, for any roofing material.Read more ›
- Hail damageHow hail damage is diagnosed on each roof material, and what the local record shows.Read more ›
Where we work
We serve Austin and ten surrounding Central Texas cities, including Austin, Round Rock, Georgetown. Each city page has that city's permit rules and weather records. See all 11 service areas ›
Photos and write-ups of our work will appear on the projects page.
Our promise
Ridgepoint Workmanship Guarantee
A 10-year workmanship warranty on full roof replacements, and up to 1 year on repairs.
- 10-year workmanship warranty on full roof replacements.
- Up to 1 year of workmanship coverage on repairs.
- This warranty covers our workmanship. Manufacturer or material warranties are separate and not part of it.
Get your free estimate
Free inspection and written estimate. Use the form, or call (737) 418-8832.
Request my estimate