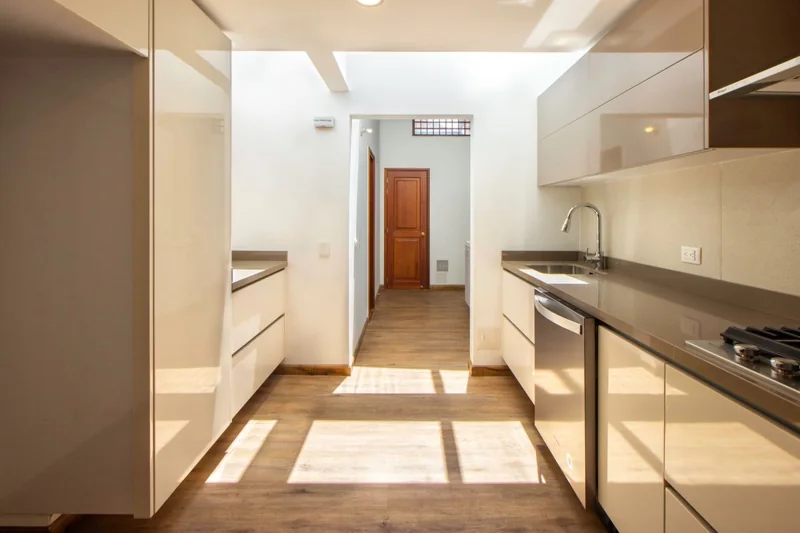
Remodeling · Ridgepoint Solutions
Whole home remodeling in Austin, TX
When several rooms change at once, the order of work matters. Planning everything on one scope and one schedule avoids doing work twice: walls, plumbing and electrical go first; flooring, paint and trim go last.

What a whole home remodel can include
- Floor-plan changes: opening or moving walls and reworking how rooms are used.
- Kitchen and bathrooms together on one schedule.
- Flooring throughout, for consistent transitions between rooms.
- Walls, ceilings, trim and doors.
- Lighting, plumbing and electrical updates tied to the new layout.
- Interior painting as the final layer.
One plan, phased work
We break the project into phases so you know which areas are closed and when. If you stay in the home, we plan living space, dust control and access for each phase.
How a whole home remodel is planned
- 1Walk-through of the whole house.
- 2Scope: written by room and by phase.
- 3Price: a written price tied to that scope.
- 4Schedule: a phased schedule with milestones.
- 5Build and a final walk-through.
Changes after the scope is signed
Changes happen. Each change gets written down with its price before the work is done, so the final bill has no surprises.
Paying over time
Financing options are available through lending partners. Financing is subject to credit approval and approval is not guaranteed. See financing options ›
Questions people ask
Can we live in the house during the work?
Sometimes, depending on the phases. We plan it with you.
Can we do it in stages?
Yes. Phases can be scheduled over time.
Do you handle permits?
Where the work needs permits, they are part of the scope.
Do I get a written price?
Yes, before work starts.
More remodeling services
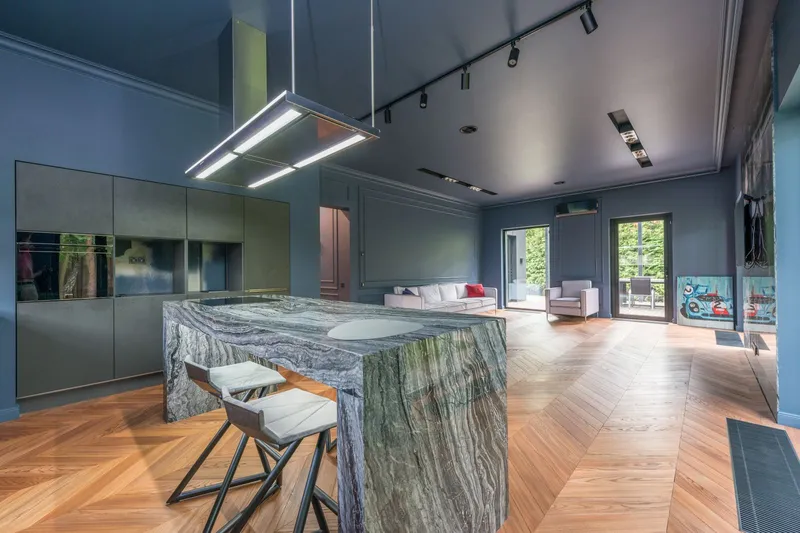 Kitchen remodelingLayout, cabinets, counters and fixtures, scoped in writing.Read more ›
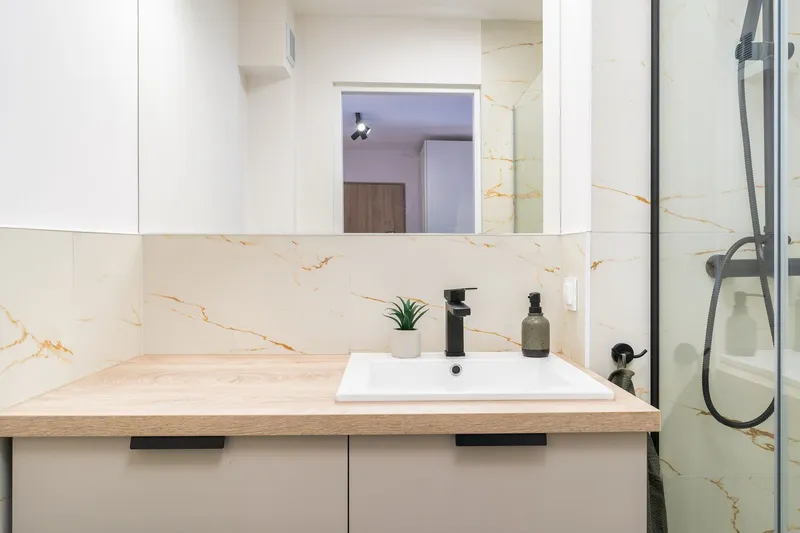 Bath remodelingShowers, tile, vanities and ventilation, done in the right order.Read more ›
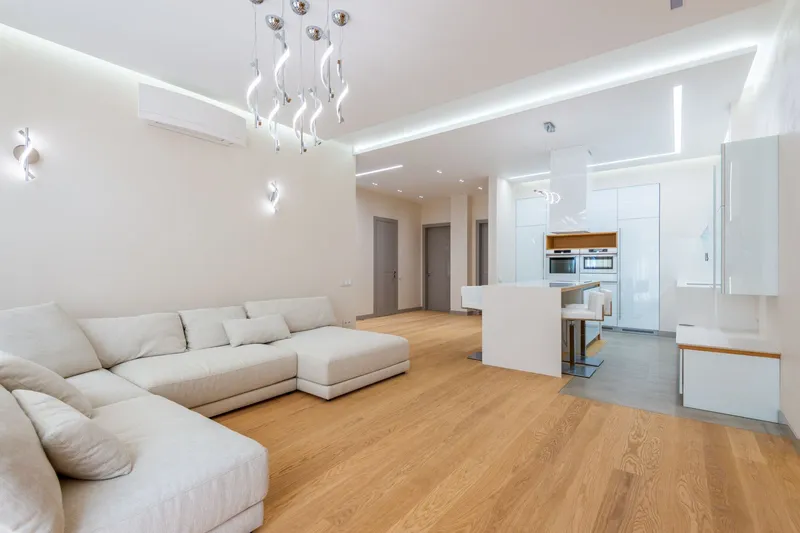 Interior remodelingLiving areas, bedrooms, flooring, walls, ceilings and trim.Read more ›
- All remodelingHow we plan and price every remodel.Read more ›
Where we work
We serve Austin and ten surrounding Central Texas cities, including Austin, Round Rock, Georgetown. Each city page has that city's permit rules and weather records. See all 11 service areas ›
Photos and write-ups of our work will appear on the projects page.
Our promise
Ridgepoint Workmanship Guarantee
A 10-year workmanship warranty on full roof replacements, and up to 1 year on repairs.
- 10-year workmanship warranty on full roof replacements.
- Up to 1 year of workmanship coverage on repairs.
- This warranty covers our workmanship. Manufacturer or material warranties are separate and not part of it.
Get your free estimate
Free inspection and written estimate. Use the form, or call (737) 418-8832.
Request my estimate