
A sagging drywall ceiling usually means the board was too thin for the joist spacing, got wet, or is carrying weight it was never meant to hold. The USG Gypsum Construction Handbook says joint compound can’t level out a sag caused by framing problems, unusual weight or recurring moisture. The lasting fix is to take the sagged board down, or fur the ceiling and add a new layer, after the cause is fixed.
What makes a drywall ceiling sag?
The USG/CGC Gypsum Construction Handbook troubleshooting chapter says board sag happens in ceilings, usually under high humidity, and lists these causes:
- Board too thin for the distance between joists or trusses
- Not enough framing support, or panels that were fitted poorly
- Insulation resting directly on the ceiling board without support
- A vapor retarder installed wrong, or one that got wet
- Water-based texture that soaked the face paper and weakened the gypsum core
- Sustained high humidity
The handbook’s planning chapter explains the moisture part. Gypsum board absorbs water vapor, which softens the core and expands the paper, so the board can droop between ceiling supports. A roof or plumbing leak wets the board directly.
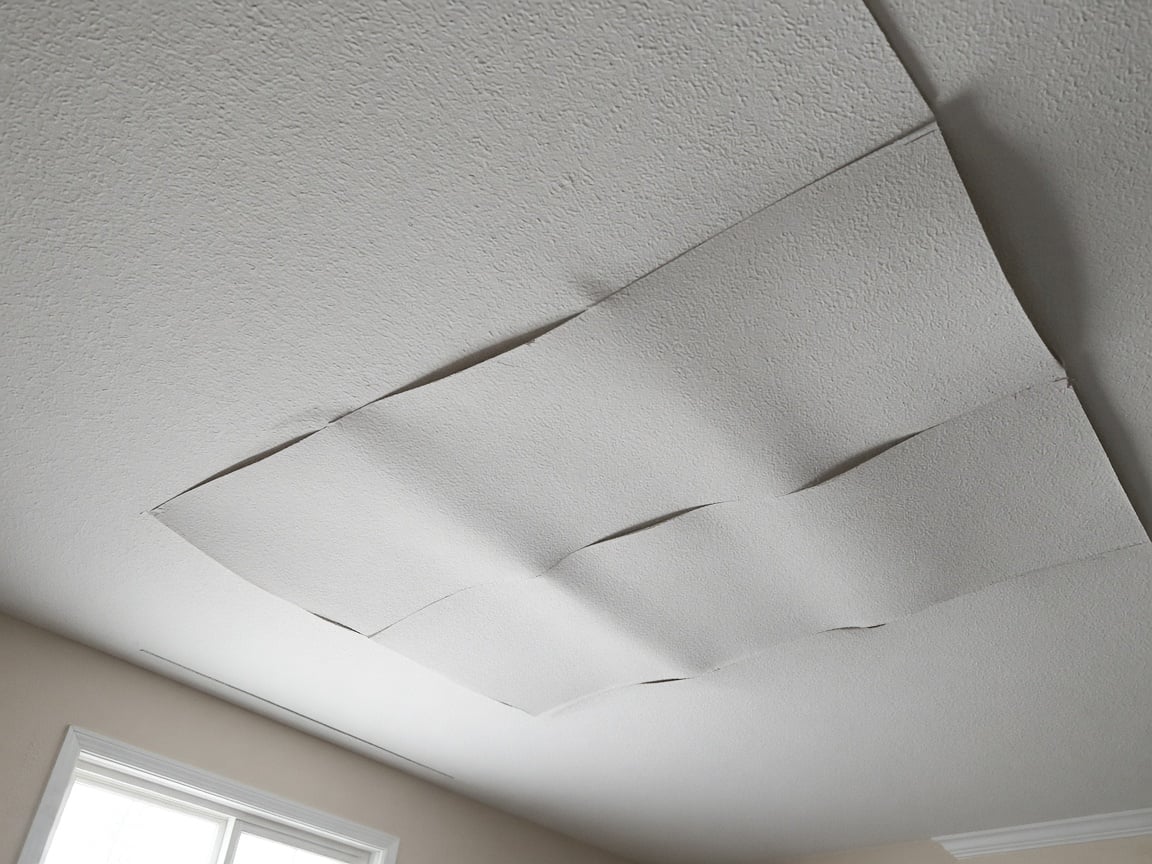
How do I tell which cause I’m dealing with?
Look at the pattern and when it showed up:
- One area, with a stain or soft spot: water is the likely cause. Find and stop the leak first. Our post on ceiling stains after a leak covers drying and the repair order.
- Sags in straight rows between every joist across the room: that points to board that’s too thin or hung the wrong direction for the framing.
- Sag that started after attic insulation was added: the board may be carrying more weight than it was built for.
- Sag in a new ceiling, soon after texture went on: water-based texture on board that wasn’t rated for it is a known cause.
A quick attic check helps. Measure the distance between joists or truss bottoms, and look for wet insulation, stains on the back of the board or daylight around roof penetrations. Ventilation also matters for attic moisture; see our post on attic ventilation.
What does the code say about ceiling drywall thickness?
The City of Austin uses the 2024 International Residential Code as adopted locally. Table R702.3.5 sets ceiling limits:
- 3/8-inch board: ceilings only with framing at 16 inches on center, hung perpendicular to the framing
- 1/2-inch board: 16 inches on center either direction, or 24 inches on center hung perpendicular
- 5/8-inch board: 16 inches either direction, or 24 inches perpendicular
Footnote d of that table adds the texture rule. Single-layer 3/8-inch board can’t be used on a ceiling that gets a water-based texture or has to support insulation above it. Ceilings that get water-based texture must be hung perpendicular to the framing, with the board stepped up from 3/8 to 1/2 inch at 16 inches on center, and from 1/2 to 5/8 inch at 24 inches on center, unless 1/2-inch sag-resistant ceiling board is used.
National Gypsum’s ceiling drywall guide gives the reason for the direction rule: board is stronger along its long side, so running it across the framing reduces sag.
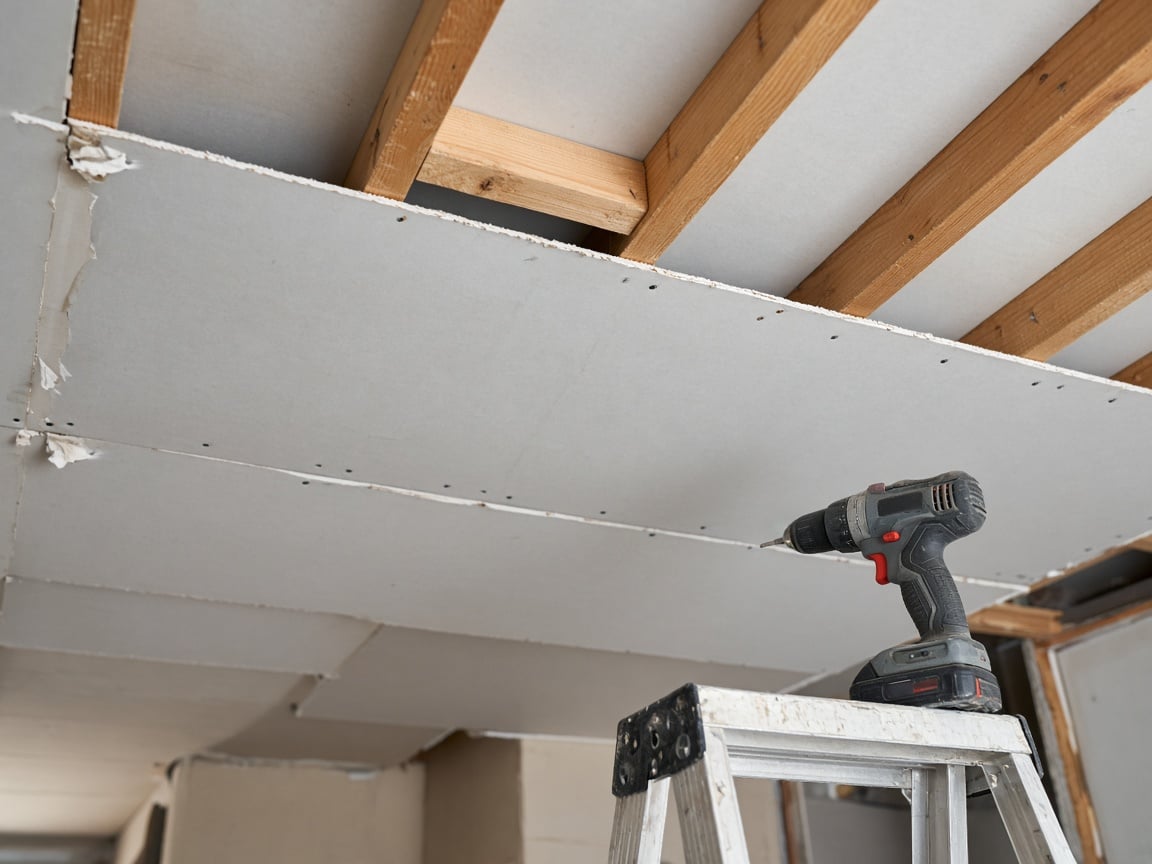
Can a sagging ceiling be screwed back up, or does it have to come down?
It depends on why it sagged. The USG handbook gives two remedies: remove the sagged board, or fur the ceiling with resilient channels and apply a new layer of board. It also says leveling with joint compound won’t correct sag caused by framing, unusual weight or recurring moisture.
In practice:
- Wet, soft or crumbling board: it comes out. The interior repairs page explains why wet drywall and insulation are removed, not painted over.
- Dry board that’s too thin for the span: replace it with the right board for the joist spacing, or add furring and a new layer.
- Older home with textured ceilings: test the texture and joint compound for asbestos before cutting or sanding. Our popcorn ceiling post covers testing.
If a ceiling is bulging with water, keep people out from under it and stop the water source before anything else.
Do I need a permit to replace a sagging ceiling?
Often not for a small area. The City of Austin’s Work Exempt from Building Permits page exempts a residential gypsum board repair of up to 128 square feet, as long as it isn’t part of a fire-resistance-rated assembly, a shear wall or a tub and shower surround. A whole-room ceiling can go past that size. Garage ceilings below bedrooms are another case: Table R702.3.5 calls for 5/8-inch Type X board there. Check with City of Austin Development Services before starting either one. Exempt work still has to meet code.
When is this a DIY job and when should I call someone?
A small dry sag near one fastener line can be a DIY repair for someone comfortable working overhead. Bigger areas are heavy, awkward work, and the cause often sits above the ceiling: a roof leak, wet insulation or framing spaced wider than the board allows. Ridgepoint Solutions handles interior repairs and painting for homes in Austin and surrounding Central Texas communities, and can trace the cause, replace the board, match the texture and paint as one job.
Have a ceiling that’s starting to droop? Get a free estimate or email info@ridgepoint-solutions.com with a few photos of the ceiling and the attic above it.
Frequently asked questions
Is a sagging drywall ceiling dangerous?
It can be. A ceiling bulging with water can give way, so keep people out from under it and stop the leak. A dry sag is a sign the board is overloaded, too thin for the framing or weakened by moisture, and the USG Gypsum Construction Handbook says patching with joint compound won’t fix those causes. Have the attic side checked so you know whether the board, the insulation load or a leak is behind it.
Why is my garage ceiling drywall sagging?
Garage ceilings can combine framing at 24 inches on center, insulation resting on the board and humid outdoor air, and the USG handbook lists each of those among the causes of board sag. Measure the joist or truss spacing and compare it with Table R702.3.5 of the Austin residential code. If the garage sits under a bedroom, that table calls for 5/8-inch Type X board hung perpendicular to the framing, so plan the replacement with the right board.
Can I add blown insulation above an existing drywall ceiling?
Check the board first. Footnote d of Table R702.3.5 says single-layer 3/8-inch board can’t be used where it has to support insulation above the ceiling, and the USG handbook lists heavy overlaid insulation as a cause of ceiling sag. Confirm the board thickness and framing spacing from the attic or at a light fixture opening before adding insulation, and fix any thin or damaged board first.